


$745,000
$770,000
3.2%For more information regarding the value of a property, please contact us for a free consultation.
6723 E 1ST Avenue Scottsdale, AZ 85251
3 Beds
2 Baths
1,200 SqFt
Key Details
Sold Price $745,000
Property Type Single Family Home
Sub Type Single Family Residence
Listing Status Sold
Purchase Type For Sale
Square Footage 1,200 sqft
Price per Sqft $620
Subdivision Southwest Village Lots 17-90
MLS Listing ID 6907400
Sold Date 01/06/26
Style Contemporary,Ranch
Bedrooms 3
Full Baths 2
HOA Y/N No
Year Built 1955
Annual Tax Amount $924
Tax Year 2024
Lot Size 6,746 Sqft
Acres 0.15
Property Sub-Type Single Family Residence
Source Arizona Regional Multiple Listing Service (ARMLS)
Property Description
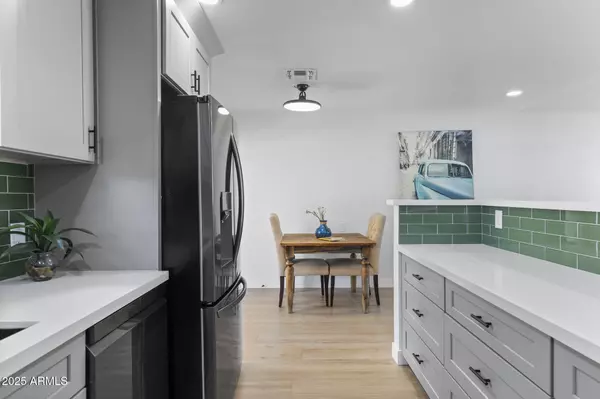
Tucked in the coveted Southwest Village neighborhood—just moments from Old Town Scottsdale's dining, shopping, and canal trails—this charming home is a rare find, hitting the market for the first time since its original owner's purchase having completed a full renovation. Thoughtfully remodeled from top to bottom, including a full sewer line replacement, blends timeless charm rancher style with modern functionality, sleek glass tiles in bathrooms, sophisticated landscaping & covered patio & workshop/shed. No HOA, and ready for its next owner. Whether you're seeking your first home, a smart investment, a lock-and-leave second home, or the perfect place to downsize, this move-in ready gem offers location, quality, and opportunity in one of Scottsdale's most walkable communities.
Location
State AZ
County Maricopa
Community Southwest Village Lots 17-90
Area Maricopa
Direction Head East on Indian School Road and South on 68th Street, Right or East on 1st Avenue and the home is on the Left.
Rooms
Other Rooms Separate Workshop
Master Bathroom true
Den/Bedroom Plus 3
Separate Den/Office N
Interior
Interior Features Non-laminate Counter, High Speed Internet, Eat-in Kitchen, No Interior Steps, 3/4 Bath Master Bdrm
Heating Natural Gas
Cooling Central Air, Programmable Thmstat
Flooring Tile
Fireplace No
Window Features Dual Pane
Appliance Dryer, Washer, Refrigerator, Built-in Microwave, Dishwasher, Disposal, Gas Cooktop
SPA None
Laundry Inside
Exterior
Exterior Feature Storage
Parking Features Separate Strge Area
Carport Spaces 1
Fence Block
Utilities Available APS
View Mountain(s)
Roof Type Composition,Rolled/Hot Mop
Porch Covered Patio(s), Patio
Private Pool No
Building
Lot Description North/South Exposure, Sprinklers In Rear, Sprinklers In Front, Alley, Desert Back, Desert Front, Synthetic Grass Frnt, Synthetic Grass Back, Auto Timer H2O Front, Auto Timer H2O Back
Story 1
Builder Name Unknown
Sewer Sewer in & Cnctd, Public Sewer
Water City Water
Architectural Style Contemporary, Ranch
Structure Type Storage
New Construction No
Schools
Elementary Schools Tavan Elementary School
Middle Schools Ingleside Middle School
High Schools Arcadia High School
School District Scottsdale Unified District
Others
HOA Fee Include No Fees
Senior Community No
Tax ID 130-03-016
Ownership Fee Simple
Acceptable Financing Cash, Conventional, FHA, VA Loan
Horse Property N
Disclosures Agency Discl Req, Seller Discl Avail
Possession Close Of Escrow
Listing Terms Cash, Conventional, FHA, VA Loan
Financing Conventional
Read Less
Want to know what your home might be worth? Contact us for a FREE valuation!

Our team is ready to help you sell your home for the highest possible price ASAP

Copyright 2026 Arizona Regional Multiple Listing Service, Inc. All rights reserved.
Bought with Apex Residential
NEARBY SCHOOLS & BUSINESSES